
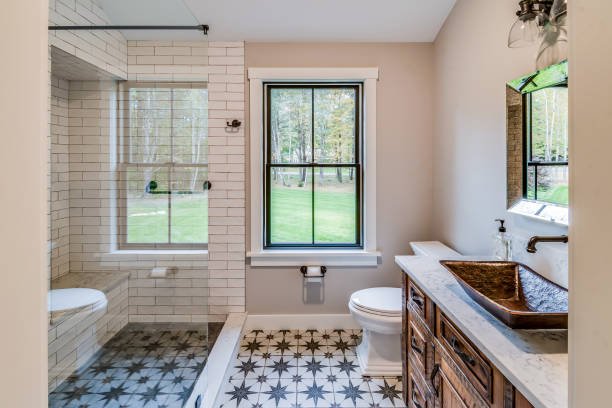
A small ensuite does not need to feel like a toilet and shower have been squeezed into whatever space was left beside the bedroom.
With the right layout, even a compact ensuite can feel bright, comfortable and surprisingly luxurious.
The best small ensuite ideas focus first on floor space and movement: where the door opens, how much room the shower requires, whether a bulky vanity is really necessary and which areas can share circulation space. After that, choices such as clear glass, wall-mounted furniture, large mirrors and a restrained colour palette can make the room feel considerably more open.
Which? similarly recommends starting with functionality when planning a bathroom or shower room, then building the decorative design around it.
Here are 15 practical ways to make a small ensuite work harder without making it feel cramped.
1. Choose a walk-in shower instead of a bulky enclosure
A walk-in shower can work particularly well in a small ensuite because a simple fixed glass screen creates much less visual bulk than a heavily framed cubicle.
Clear glass allows you to see the entire width of the room rather than visually dividing it into separate boxes.
That does not mean every tiny ensuite should have a completely open shower. You still need enough screening and suitable drainage to stop the toilet, vanity and floor outside the shower becoming soaked.
A compact fixed screen or low-profile walk-in arrangement can often provide a good balance.
If the shower will be the main feature of the room, our guide to 15 walk-in shower ideas for modern UK bathrooms has more ideas for screens, niches, benches, tiles and level-access designs.
2. Use a narrow shower enclosure when every centimetre matters
Sometimes a fully open walk-in layout simply does not suit the space.
A compact enclosure can still work extremely well.
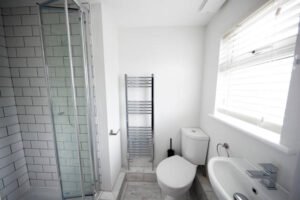
In rooms this tight, measure everything carefully before buying.
A shower door that opens comfortably in a showroom might collide with the toilet in your actual ensuite.
Check the space with:
- shower door open;
- bathroom door open;
- toilet in position;
- basin projection included.
The room needs to work in three dimensions, not just on a floor plan.
3. Choose a wall-hung vanity to reveal more floor
One of the simplest ways to make a small ensuite feel less crowded is to lift the vanity off the floor.
A wall-mounted vanity gives you useful drawer storage while leaving visible flooring underneath.
That uninterrupted floor line can make the room feel more spacious.
It is also more practical than eliminating storage completely in pursuit of minimalism.
A tiny basin with nowhere to store:
- toothpaste;
- skincare;
- spare toilet rolls;
- cleaning products;
- towels
can quickly create more clutter than a slightly larger vanity with proper drawers.
For compact bathrooms, look for shallower vanity units specifically designed for reduced projection.
4. Choose a compact basin rather than a full-depth vanity
Not every ensuite needs a large bathroom basin.
If the room is primarily used for:
- washing hands;
- brushing teeth;
- basic morning routines,
a compact basin may provide everything you need.
Options include:
- narrow wall-mounted basins;
- corner basins;
- short-projection vanity units;
- countertop basins on shallow furniture.
Be realistic, though.
An extremely tiny cloakroom basin may technically fit but become irritating if water splashes over the floor every morning.
The ideal basin is the smallest one that remains comfortable to use, not simply the smallest product available.
5. Use the same tile through the shower and bathroom
Visual continuity can help a small ensuite feel larger.
Instead of using:
dark shower tile → different floor tile → another wall tile → contrasting feature tile,
consider repeating one main finish through several areas.
For example:
warm stone-effect tile across shower walls and floor, with painted walls elsewhere.
Or:
white vertical tiles inside the shower, repeated behind the basin.
Fewer abrupt material changes make the room easier for the eye to read.
That does not mean the entire ensuite has to be one colour.
Texture and smaller accent areas can provide interest without visually chopping the room into sections.
6. Make the shower the visual feature
Small does not mean everything has to disappear.
One feature can actually make the room feel more deliberately designed.
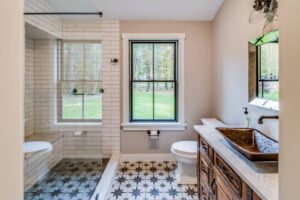
In the featured ensuite, the shower tile and patterned floor provide character while the rest of the room remains relatively restrained.
You could create a similar focal point using:
- patterned floor tiles;
- fluted shower glass;
- terrazzo;
- coloured shower tiles;
- a timber vanity;
- brass or black fittings.
The trick is choosing one main statement rather than making every surface compete.
7. Use a large mirror in a small ensuite
A tiny bathroom does not need a tiny mirror.
In fact, a larger mirror can work particularly well because it reflects light and increases the perceived visual depth of the room.
Consider:
- a wide mirror above the vanity;
- mirrored cabinet doors;
- a tall portrait mirror where wall width is limited;
- a mirror extending almost to an adjacent wall.
A mirrored cabinet can be particularly useful because it combines reflection and hidden storage.
That gives you somewhere for toiletries without using additional floor space.
8. Install storage above the toilet
The wall above a toilet is frequently wasted.
In a small ensuite, that is valuable real estate.
Depending on the room, you could use:
- shallow wall cabinets;
- shelving;
- recessed storage;
- a built-in ledge above a concealed cistern.
Keep the depth sensible.
You do not want someone standing up from the toilet and hitting their head on an oversized cupboard.
Shallow storage is often enough for spare toiletries, toilet rolls and smaller items.
9. Build niches into the shower wall
Shampoo bottles spread across the shower floor instantly make a small enclosure feel more cramped.
A recessed wall niche provides storage without projecting into the shower.
It can also become a subtle design feature.
Tile it:
- exactly like the surrounding wall for a seamless appearance;
- in a contrasting tile;
- with a darker backing;
- using a different laying pattern.
Plan shower niches before waterproofing and tiling begin.
Adding one afterwards means disturbing the finished wall and may not be possible depending on the structure and services behind it.
10. Consider a sliding or pocket door
A normal hinged door consumes floor space every time it opens.
In an extremely compact ensuite, the door swing can interfere with:
- the basin;
- shower;
- toilet;
- towel rail.
If the room layout allows it, an outward-opening door, sliding door or pocket door can release valuable internal space.
Pocket doors require suitable wall construction, so they are much easier to plan during a larger renovation than to add casually afterwards.
Also think about privacy and acoustic performance.
An ensuite door sits directly beside the bedroom, so a design that saves 40 cm of space but provides poor privacy may not feel like much of an improvement.
11. Choose a short-projection toilet
Standard toilets vary more in depth than many homeowners realise.
In a narrow ensuite, reducing how far the WC projects into the room can meaningfully improve circulation.
Back-to-wall and short-projection models can be useful where floor space is limited.
A concealed cistern can also create a cleaner appearance, although remember that it still has to exist somewhere.
The boxing or furniture containing it consumes space too.
Compare the complete installed dimensions, not just the visible toilet pan.
12. Use a heated towel rail vertically
A conventional radiator can consume useful wall width.
A narrow vertical heated towel rail combines room heating with towel storage and can fit into an otherwise awkward section of wall.
The second supplied image demonstrates this particularly well: the tall chrome rail occupies a narrow space between the shower and toilet.
Before sizing one, make sure the room’s heating requirement is considered.
A tiny decorative rail is not automatically sufficient just because the ensuite itself is small.
13. Keep the colour palette relatively simple
White is not your only option for a small ensuite.
You can successfully use:
- warm beige;
- sage;
- dusty blue;
- terracotta;
- soft grey;
- deep green;
- even dramatic dark tones.
What usually matters more is controlling the number of competing finishes.
A combination such as:
warm white + timber + muted green
will often feel calmer than six unrelated colours squeezed into four square metres.
If you want a bolder scheme, concentrate the colour in one area.
For example, colour the vanity or shower tile while allowing other surfaces to remain quieter.
The wider principles are similar to those in our ensuite bathroom ideas for small modern spaces, where layout and visual simplicity do more of the work than simply painting everything white.
14. Use vertical tiles to emphasise height
Tile orientation can alter how the proportions of a room feel.
Vertical tiles can draw the eye upwards, which can work well in a narrow ensuite.
Consider:
- vertical metro tiles;
- fluted tiles;
- slim stacked tiles;
- tall stone-effect slabs.
Horizontal layouts can instead emphasise width.
Neither orientation actually changes the dimensions of the room, of course, but visual direction can help reinforce the proportions you want.
Avoid using too many contrasting grout lines if the room already contains a lot of visual detail.
15. Keep the floor as clear as possible
One of the strongest small-ensuite design principles is to preserve visible floor.
Wall-hung or visually lighter fixtures can help.
Consider:
- floating vanity;
- wall-hung WC where appropriate;
- fixed glass rather than bulky framing;
- wall-mounted storage;
- tall rather than wide towel rails.
The more uninterrupted floor you can see, the less the room can feel packed with individual objects.
But do not sacrifice practicality purely for the illusion of space.
A floating basin with no storage and toiletries piled on the windowsill is not really a more successful design.
What is the best layout for a small ensuite?
The best arrangement usually depends on where the drainage and door are located.
Three particularly useful configurations are:
Shower at the end of a narrow room
This works well in rectangular ensuites.
You enter with the basin and toilet along one or both sides, while the shower occupies the full width at the end.
A glass screen allows the eye to continue through the space.
Shower in one corner
A compact corner enclosure can leave enough wall length for the WC and basin.
This is often appropriate when the room is wider but short.
Shower beside the basin
As shown in the second image, a shower can sit directly beside a wall-hung vanity when a glass screen visually separates them.
This layout can be very efficient when plumbing services are grouped along one wall.
Try several configurations before committing.
Moving the toilet in particular can involve more significant drainage alterations than repositioning furniture on a computer screen suggests.
How small can an ensuite be?
There is no useful universal minimum size for every conversion because the correct arrangement depends on fixtures, doors, circulation, construction and applicable Building Regulations.
A room that technically accommodates a toilet, shower and basin is not necessarily comfortable.
Rather than searching for the absolute minimum possible dimensions, physically test the proposed arrangement.
Mark fixtures on the floor with masking tape.
Then imagine:
- sitting on the toilet;
- opening the shower;
- standing at the basin;
- drying yourself;
- opening the door.
If every activity requires you to move sideways around another fitting, increasing the room slightly may dramatically improve the result.
Should a small ensuite have a bath?
Usually, a shower makes more sense where space is extremely limited.
A standard bath takes up a substantial amount of floor area compared with a compact shower enclosure.
However, there are short and reduced-size baths available if bathing is important.
Before squeezing one into an ensuite, ask whether another bathroom in the house already provides a bath.
If so, the ensuite can concentrate on doing one job extremely well: providing a convenient private shower room.
Walk-in shower or enclosure for a tiny ensuite?
Neither option always wins.
A walk-in shower can make the room appear larger because there are fewer frames and doors.
A fully enclosed shower can contain splashes more effectively and may fit a very compact corner.
The decision should consider:
- shower dimensions;
- spray direction;
- location of the toilet;
- available screen length;
- drainage;
- doorway position.
A huge open shower concept copied from a large hotel bathroom may perform badly in a 1.5-metre-wide ensuite.
Design for the actual room.
Should the ensuite match the bedroom?
It does not need to match exactly, but visual continuity can make the two spaces feel more considered.
You might repeat:
- timber tones;
- black hardware;
- brass finishes;
- wall colours;
- lighting style.
For example, a warm oak bedside table could be echoed with an oak-effect bathroom vanity.
The ensuite should still use materials suitable for bathroom conditions rather than simply extending bedroom finishes regardless of moisture.
Treat the two rooms like related spaces rather than identical ones.
Should you use dark colours in a small ensuite?
Yes, if you like them.
The idea that every small room must be brilliant white is too simplistic.
Dark green, navy, charcoal or even black can create a dramatic small bathroom.
What matters is:
- lighting;
- contrast;
- mirror size;
- natural light;
- amount of dark material used.
A windowless ensuite covered entirely in very dark matt finishes will behave differently from a room with a large window and one dark feature wall.
Small spaces can actually be good places to experiment because there is less surface area to decorate.
How do you make a windowless ensuite feel bigger?
Lighting becomes especially important.
Use several sources rather than one harsh ceiling light.
Consider:
- good ceiling illumination;
- mirror lighting;
- shower lighting where suitable;
- lighter reflective finishes;
- glass shower screens.
A large illuminated mirror can be especially useful because it combines task lighting with reflection.
Avoid creating a situation where the brightest light sits behind someone looking into the mirror, leaving their face in shadow.
Bathroom electrical work and fittings also need to be appropriate for the bathroom environment and relevant electrical zones.
Do small ensuites need an extractor fan?
Ventilation is important because showers create substantial amounts of water vapour.
In England, Approved Document F provides guidance on ventilation under the Building Regulations, and the current 2026 edition specifies extract ventilation to the outside for bathrooms.
A window alone should not simply be treated as an excuse to ignore ventilation requirements for building work.
For an ensuite renovation or new ensuite, discuss ventilation with the bathroom fitter or other relevant professional when planning the room.
Good extraction also helps limit prolonged humidity and condensation.
Can you create an ensuite inside a bedroom?
Potentially, yes.
Larger bedrooms can sometimes sacrifice part of their floor area to create an ensuite.
But this is more involved than erecting one stud wall.
You need to consider:
- drainage;
- hot and cold water supplies;
- ventilation;
- electrical work;
- waterproofing;
- floor construction;
- door position;
- sound transmission.
The location of the soil stack and other plumbing can make one corner of the bedroom dramatically easier — and cheaper — to convert than another.
Before fixing the layout, have the drainage route considered properly.
Is an ensuite worth adding?
An ensuite can improve everyday convenience, particularly in a home where several people currently share one bathroom.
Whether it represents a sensible financial investment depends on the property.
Creating an ensuite by making the main bedroom awkwardly small can be counterproductive.
Similarly, spending heavily on a luxury ensuite immediately before moving may not necessarily return every pound through the sale price.
If resale is part of your motivation, read our guide on whether you should replace your bathroom before selling before committing to a major refurbishment.
The best investment is usually one that improves the home for you while remaining appropriate for the type and value of the property.
How much storage do you need in a small ensuite?
More than you initially think.
Even a guest ensuite eventually collects:
- toiletries;
- towels;
- spare toilet rolls;
- medication;
- cleaning products;
- hair products.
Plan where those things go before falling in love with a completely storage-free floating basin.
Useful small-space storage can include:
Mirror cabinet – almost no additional floor-space cost.
Vanity drawers – usually easier to use than deep cupboards.
Shower niche – keeps bottles off the shower floor.
Shelving above the toilet – uses otherwise wasted wall area.
Tall narrow unit – uses height instead of width.
The aim should be enough storage to keep everyday surfaces relatively clear.
Should you use large or small tiles in a small ensuite?
Either can work.
Large-format tiles reduce the number of grout lines and can create a calm, continuous appearance.
Smaller tiles can add texture and may be particularly useful on complex shower floors.
Choose according to the surface and overall design rather than following the claim that only one tile size works in small bathrooms.
One effective combination is:
large neutral wall tiles + smaller feature flooring.
That gives the room character without making every surface visually busy.
What should you spend money on in a small ensuite?
A small footprint does not necessarily mean a tiny budget because you still need many of the same trades and services as a larger bathroom.
If the budget is limited, prioritise:
- Good waterproofing.
- Reliable plumbing.
- Effective ventilation.
- Correct drainage.
- A practical layout.
- Good-quality frequently used fittings.
- Storage.
- Decorative upgrades.
The expensive tiles are not what prevent water reaching the room below.
The work hidden behind them matters more.
Small ensuite mistakes to avoid
One common mistake is trying to fit too much.
A double vanity, huge rainfall shower, storage tower and oversized heated towel rail may all be lovely individually and terrible together in a three-square-metre room.
Other mistakes include:
- inward-opening doors blocking fixtures;
- nowhere to store toiletries;
- insufficient shower screening;
- poor ventilation;
- oversized basins;
- toilets projecting too far into the room;
- no clear floor space;
- inadequate lighting;
- too many competing tiles;
- ignoring drainage routes.
Small bathrooms punish poor planning because there is very little spare space available to absorb mistakes.
Frequently asked questions about small ensuites
How can I make a small ensuite look bigger?
Use clear shower glass, a large mirror, wall-mounted storage, relatively consistent finishes and good lighting. Keeping more of the floor visible can also reduce visual clutter.
Is a walk-in shower good for a small ensuite?
Yes, provided there is enough space for proper splash control and drainage. A fixed clear screen can make the room feel more open than a heavily framed enclosure.
What is the best basin for a tiny ensuite?
A shallow wall-mounted basin or compact vanity can work well. Choose something comfortable enough for everyday use rather than automatically buying the smallest available product.
Should a small ensuite be white?
No. Light colours can create a bright appearance, but darker colours can also work successfully when paired with suitable lighting and contrast.
Can I add an ensuite to a bedroom?
Potentially. You need appropriate water supplies, drainage, ventilation, electrical work and enough space to create a practical room.
Does an ensuite need a window?
A window is not essential to the concept of an ensuite, but adequate ventilation is important. Building work in England should be designed in accordance with the applicable ventilation requirements, including Approved Document F guidance.
Is it worth adding storage to a very small ensuite?
Yes. A mirrored cabinet, shallow vanity or recessed shower niche can provide storage without consuming much valuable floor area.
Should the toilet be wall hung?
It can create a visually lighter appearance and make cleaning easier, but it requires a suitable support frame and concealed cistern. A compact back-to-wall toilet can also work well where space is limited.
Small ensuite ideas: making every centimetre count
The best small ensuite ideas do not try to disguise the fact that the room is compact.
They make the available space work properly.
Start with the shower, toilet and basin. Make sure doors can open, someone can stand comfortably at the sink and the toilet does not dominate the walkway.
Then introduce features that reduce visual clutter: clear glass, a floating vanity, a large mirror, recessed shower storage and a simple colour palette.
And use the walls.
When floor space is limited, vertical storage, tall towel rails and mirrored cabinets become much more valuable.
For more inspiration, our existing guide to 15 ensuite bathroom ideas for small modern spaces explores wider ensuite design styles, while our walk-in shower ideas can help if the shower will be the main feature of the room.
If you are creating or renovating an ensuite and need help with plumbing, tiling, electrics or installation, you can find local bathroom fitters and tradespeople through The Right Guy. In a very small bathroom, accurate planning and installation matter even more because a few centimetres can make the difference between a layout that technically fits and one that is genuinely comfortable to use.

Author: The Right Guy Team
UK service guides published by The Right Guy Ltd.