
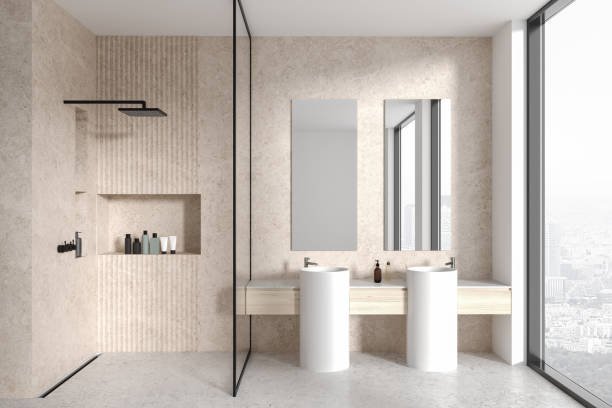
A walk-in shower can make a bathroom feel bigger, cleaner and far more modern, especially when you remove bulky frames and create a simple glass enclosure.
But the best walk-in shower ideas are not just about appearance.
A good design also needs to manage water properly, provide enough room to shower comfortably, suit the size of the bathroom and work with the existing drainage and plumbing.
For UK homes, this is especially important because many bathrooms and ensuites are relatively compact. A huge open shower that looks incredible in a luxury hotel may not work nearly as well in a narrow family bathroom.
Here are 15 walk-in shower ideas that combine style with practical everyday use.
1. Choose a frameless walk-in shower for a cleaner look
One of the biggest advantages of a walk-in shower is how visually simple it can be.
A large frameless glass panel allows the eye to travel through the bathroom rather than stopping at a bulky shower enclosure.
This works particularly well in modern bathrooms where you want:
- fewer visible frames;
- clean lines;
- large tiles;
- minimal hardware;
- an uncluttered appearance.
It can also make the room feel larger because the shower does not appear as a separate enclosed box.
The glass still needs to be properly positioned so water stays within the showering area rather than reaching the rest of the room.
2. Use a walk-in shower in a small bathroom
A walk-in shower is not only for large bathrooms.
In a compact room, replacing a fully enclosed cubicle with one fixed glass screen can make the layout feel noticeably more open.
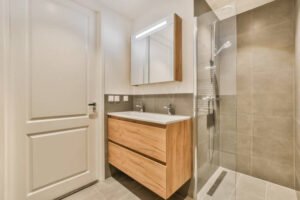
The shower sits alongside a floating vanity, and the clear glass prevents the room from feeling heavily divided.
Which? recommends light colours, good lighting, mirrors and careful shower-screen choices when designing small bathrooms because they can help create a greater sense of space.
If your shower is part of a very compact room, our guide to ensuite bathroom ideas for small modern spaces has more ways to maximise limited floor area.
3. Use large-format tiles for a luxury finish
Large tiles can make a walk-in shower feel calmer because there are fewer grout lines interrupting the surface.
They work particularly well with:
- stone effects;
- marble effects;
- concrete finishes;
- warm beige tones;
- soft grey schemes.
A large-format tile can make a relatively ordinary shower area feel much more architectural.
It also helps the shower visually connect with the rest of the bathroom.
However, installation matters.
Large tiles require a properly prepared background and accurate fitting. In shower areas, waterproofing and drainage remain more important than choosing a beautiful tile.
4. Add a recessed shower niche
A recessed niche is one of the most useful walk-in shower details.
Instead of hanging baskets or covering the floor with bottles, toiletries sit within the wall.
This keeps the shower looking cleaner and reduces clutter.
A niche can be:
- tall and narrow;
- wide and horizontal;
- tiled to match the wall;
- tiled in a contrasting finish;
- fitted with lighting where appropriately designed.
Plan it early.
Once walls have been finished and waterproofing installed, adding a recessed niche later becomes much more disruptive.
Also check what is inside the wall before deciding on the location. Pipework or structural elements may affect what is possible.
5. Choose black shower framing for stronger contrast
Black-framed walk-in showers create a very different appearance from frameless glass.
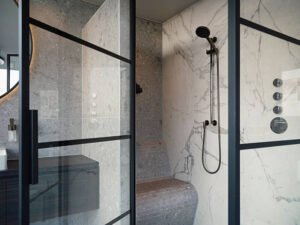
Black frames work particularly well with:
- white marble effects;
- concrete tiles;
- black taps;
- dark vanities;
- industrial-style bathrooms.
The contrast makes the shower enclosure part of the design rather than trying to make it disappear.
Be careful not to overdo the black detailing.
If the shower frame, taps, towel rail, mirror, lights, handles and accessories are all highly dominant, the room can start to feel visually busy.
Use repetition selectively.
6. Add a built-in shower bench
A bench can make a walk-in shower feel much more luxurious, but it is practical too.
It can provide somewhere to:
- sit;
- shave;
- place toiletries;
- rest towels temporarily outside the main spray zone.
A built-in tiled bench works particularly well in larger showers.
For smaller bathrooms, a full bench may consume too much floor area, so a smaller corner seat or recessed ledge might be more sensible.
If future accessibility matters, the design should be considered more carefully than simply adding a decorative seat.
Approved Document M in England covers access and use of buildings and includes provisions relating to accessible and adaptable dwellings, including level-access shower arrangements in relevant dwelling categories.
7. Consider a level-access walk-in shower
A level-access shower removes or minimises the step into the showering area.
Visually, this creates a much smoother floor line.
Practically, it can also make the shower easier to enter.
This is particularly useful for:
- older homeowners;
- people with reduced mobility;
- future-proofed bathrooms;
- minimalist designs.
But creating a level-access shower is not simply a matter of removing the shower tray.
The floor needs to be designed so water flows correctly towards the drain, while the surrounding structure and waterproofing need to be suitable.
In renovation work, floor depth can affect how easily this can be achieved.
8. Use the same floor tile through the shower
Continuing the floor finish into the shower can make the whole bathroom feel more spacious.
There is no obvious visual break between:
bathroom floor → shower floor.
This works particularly well with frameless glass.
However, never choose flooring purely for visual continuity.
The shower surface needs to be suitable for a wet area, and slip resistance should be considered.
Large-format bathroom floor tiles may also need careful detailing around drainage falls. Smaller tiles can sometimes accommodate complex falls more easily because there are more grout joints and smaller individual pieces.
A bathroom fitter or tiler can advise on how the chosen tile works with the drainage design.
9. Use a linear shower drain
A linear drain can give a walk-in shower a particularly minimalist finish.
Rather than a small central waste, water drains through a long channel positioned:
- against the wall;
- near the shower opening;
- elsewhere within the shower floor depending on design.
This can work especially well with large-format tiles because the floor can often be designed with a simpler fall towards one side.
Drainage design needs to be established before installation.
Approved Document H in England deals with drainage and waste disposal, while Approved Document G covers sanitation and water-related requirements.
For homeowners, the practical message is simple: drainage should be planned properly, not improvised after the tiles arrive.
10. Create a walk-in shower with no door
A true walk-in arrangement can remove the hinged or sliding shower door entirely.
This reduces visual clutter and removes one moving component that needs cleaning and maintenance.
It also avoids needing clearance for a door to open.
But the opening needs to be positioned carefully.
If the glass panel is too short or the showerhead points towards the opening, water can escape across the bathroom floor.
The shower size, glass-screen length, showerhead position and drainage should therefore be designed together.
A completely open shower works better in some rooms than others.
11. Install a rainfall shower head
A large rainfall-style shower head can reinforce the luxury look of a walk-in enclosure.
It works particularly well when mounted:
- overhead;
- from the ceiling;
- from a wall arm.
Many homeowners combine a rainfall head with a separate handheld shower.
That provides more flexibility for:
- rinsing the enclosure;
- washing hair;
- cleaning;
- children;
- everyday showering.
Before buying an oversized shower head, check that your water system can deliver suitable performance.
A huge shower head cannot create good flow if the water supply or heating system cannot support it properly.
12. Combine marble-effect tiles with black fittings
The third supplied image demonstrates why this combination remains popular.
White or pale marble-effect surfaces create brightness.
Black fittings add contrast.
Together they can create a bathroom that feels modern without relying on bright colours.
This combination works particularly well with:
- black-framed glass;
- black shower valves;
- black shower heads;
- dark vanity units.
If you are planning the entire colour palette rather than only the shower, see our guide to 15 bathroom colour ideas that actually work.
The safest approach is to repeat the dark finish in two or three places rather than turning every fitting black automatically.
13. Choose warm neutral tiles instead of clinical white
Walk-in showers are often associated with stark white bathrooms, but warmer neutrals can make the room feel much softer.
Consider:
- warm beige;
- limestone effect;
- taupe;
- mushroom;
- sand;
- greige.
The featured image demonstrates this particularly well.
The bathroom still feels very modern, but the warm stone-style surfaces prevent it from feeling sterile.
These colours also work beautifully with:
- timber vanities;
- brushed brass;
- bronze;
- black fittings;
- off-white sanitaryware.
If you are nervous about strong bathroom colours, warm neutrals are a useful middle ground between cold grey and bright white.
14. Add double basins beside a walk-in shower
If the room is wide enough, pairing a large walk-in shower with a double vanity can create a strong hotel-style layout.
It works particularly well in:
- main bathrooms;
- larger ensuites;
- couples’ bathrooms.
A double basin needs more wall space, but it can make morning routines easier when two people use the bathroom simultaneously.
Before choosing two basins simply for appearance, consider whether the storage below them remains practical.
A long single basin with two taps or one generous vanity can sometimes provide more useful drawer space.
15. Keep the design visually simple
Walk-in showers often look best when there are relatively few competing elements.
Choose one or two strong features.
For example:
marble-effect wall + black frame
or
warm stone tile + frameless glass
or
neutral wall + timber vanity + brass fittings.
You do not need patterned floor tiles, marble walls, fluted glass, black frames, statement lighting, colourful grout and three different metals all competing for attention.
Luxury often comes from restraint.
Walk-in shower or wet room: what is the difference?
The terms are sometimes used interchangeably, but they can describe different setups.
A walk-in shower typically has a defined showering area, often using a low-profile tray or a specifically formed shower base with one or more glass screens.
A wet room generally treats a wider part — or potentially all — of the room as a waterproofed shower environment, with the floor designed to drain water appropriately.
Visually they can look similar.
The construction beneath the surface can be quite different.
If you want the entire bathroom floor to run continuously through an open shower area, discuss whether you are actually creating a wet-room-style installation rather than merely fitting a walk-in enclosure.
Do walk-in showers need waterproofing?
Yes, the showering area must be designed to prevent water damaging the surrounding building fabric.
Tiles and grout should not be treated as the sole waterproof barrier.
A suitable waterproofing system may be required behind the finished surfaces depending on the construction and shower design.
This is an area where installation quality matters enormously.
A beautifully tiled shower can still fail if water gets behind it.
Which? highlights leaking and poor installation among the problems worth avoiding when planning bathrooms and recommends using experienced bathroom professionals for more complex renovation work.
The visible tiles are the decorative finish.
The hidden waterproofing is what protects the bathroom.
What size should a walk-in shower be?
There is no single correct size.
The shower needs enough room to:
- stand comfortably;
- turn;
- use the shower without constantly touching the glass;
- contain water effectively.
The available bathroom dimensions will determine what is realistic.
In a small ensuite, a compact walk-in arrangement may make sense.
In a large bathroom, a longer enclosure can create a much more luxurious experience.
Rather than focusing on one universal dimension, test the proposed layout physically.
Mark the shower footprint on the floor with masking tape.
Then stand inside it.
Imagine the glass panel.
Open the bathroom door.
Stand at the basin.
Walk past the shower.
That can reveal problems that look perfectly acceptable on a drawing.
How do you stop water escaping from a walk-in shower?
This is one of the most common concerns.
Good containment depends on:
- screen size;
- showerhead position;
- water pressure;
- floor gradient;
- drain location;
- overall shower dimensions.
Position the showerhead so the main spray is directed away from the opening.
A longer glass panel can also help keep water contained.
Some showers include a small hinged return panel to catch additional spray while preserving the walk-in appearance.
The correct solution depends on the specific bathroom.
Is a walk-in shower good for a small bathroom?
It can be excellent.
A fixed clear glass panel creates far less visual bulk than some traditional enclosed cubicles.
Wall-hung furniture can improve the effect further because more floor remains visible.
For very small rooms, pay particular attention to water splash and screen size. A shower that is too open can make the rest of the room unnecessarily wet.
Are walk-in showers good for older people?
They can be, particularly when designed with level or very low access.
Potential advantages include:
- fewer steps;
- no shower door to operate;
- room for support features;
- greater accessibility.
But an accessible shower should be designed around the user rather than simply assuming “walk-in” means accessible.
Floor slip resistance, grab rails, seating, controls and circulation all matter.
For new-build or adaptation projects where formal accessibility standards apply, Approved Document M provides relevant guidance for England.
Should I replace my bath with a walk-in shower?
That depends on your household.
If nobody uses the bath and you would gain a much better shower, converting it can make perfect sense.
But think about resale and future household needs.
Which?’s 2026 bathroom-cost guidance notes that experts generally advise caution about removing the only bath in a home, because some buyers — particularly families with young children — may prefer a property to retain one.
That does not mean removing the only bath is always a mistake.
It means the decision is about more than design.
If the property has another bath elsewhere, the concern becomes much smaller.
How much does a walk-in shower cost?
Costs vary significantly because a simple shower-screen replacement is very different from building a new level-access tiled shower.
Your total can include:
- shower fittings;
- glass screen;
- tray or former;
- drainage;
- waterproofing;
- tiles;
- plumbing;
- labour;
- electrical work;
- extraction;
- making good.
Changing from a standard bath to a walk-in shower usually costs more than simply replacing an existing shower in the same position because removal, plumbing and finishing work may be involved.
If the shower forms part of a full refurbishment, our guide to how much a bathroom renovation costs in the UK in 2026 gives a much more useful overall budgeting picture.
Walk-in shower tray or tiled floor?
Both can work.
Low-profile shower tray
Advantages include:
- simpler defined shower area;
- predictable drainage;
- potentially easier installation;
- large range of standard sizes.
Modern trays can be extremely slim, so they do not necessarily look bulky.
Tiled floor
Advantages include:
- stronger visual continuity;
- more custom design freedom;
- easier creation of a level-access look.
But the floor build-up, falls, waterproofing and drain need to be designed carefully.
The right option depends on the existing floor construction, budget and desired finish.
Clear glass or fluted glass?
Clear glass maximises openness.
That is particularly useful in small bathrooms where you want the eye to travel through the room.
Fluted or textured glass offers more privacy and can create a decorative architectural feature.
The trade-off is that textured or patterned glass can visually divide the space more than clear glass.
Choose according to what the bathroom needs.
A tiny ensuite often benefits from maximum transparency.
A larger shared family bathroom may benefit from a little more screening.
What flooring works with a walk-in shower?
The shower floor should be:
- appropriate for wet areas;
- suitable for the intended installation;
- compatible with the waterproofing system;
- appropriately slip resistant.
Porcelain tile is a common choice.
Smaller tiles can work particularly well within shower zones because the extra grout lines can provide additional grip and make it easier to create falls around some drains.
Large tiles can create a cleaner appearance but require careful planning around slopes and drainage.
Do not assume the exact same polished floor tile used in the dry part of the bathroom is automatically suitable inside the shower.
Check the product specification.
What lighting works best in a walk-in shower?
Lighting can make a huge difference, particularly when the shower sits away from a window.
Options include:
- suitable recessed ceiling lighting;
- illuminated niches;
- indirect lighting;
- lighting around mirrors outside the shower.
Bathroom electrical installations have specific requirements because water and electricity are present in the same space.
Use appropriately rated fittings in the correct bathroom zones and have fixed electrical work carried out competently.
Do not choose a decorative fitting simply because it looks attractive without checking whether it is suitable for the intended location.
Don’t forget ventilation
A walk-in shower produces large amounts of moisture.
Without effective ventilation, that moisture can contribute to:
- condensation;
- mould;
- damaged decoration;
- persistent humidity.
A larger open shower does not reduce the amount of moisture being released into the room.
Mechanical extract ventilation is therefore an important part of bathroom design, particularly where natural ventilation is limited.
The Building Regulations in England include ventilation requirements under Approved Document F, while sanitation and water-related requirements are covered separately under Approved Document G.
For a renovation, check what ventilation already exists before assuming it is adequate for the new bathroom layout.
Common walk-in shower mistakes to avoid
A beautiful shower can still be irritating to use if the design is wrong.
One common mistake is making the screen too short, allowing water to escape across the bathroom.
Another is positioning the shower controls directly beneath the shower head, meaning you get soaked every time you turn the shower on.
Other mistakes include:
- inadequate drainage;
- poor waterproofing;
- insufficient storage;
- slippery flooring;
- no towel location nearby;
- poor ventilation;
- choosing a shower head unsuitable for the water system;
- failing to consider accessibility;
- using too many competing finishes.
The smartest walk-in showers are simple because every detail has already been thought through.
Frequently asked questions about walk-in showers
Are walk-in showers a good idea?
Yes. They can make bathrooms feel more open, reduce visual clutter and create easier shower access. Their success depends on proper waterproofing, drainage and splash control.
Are walk-in showers suitable for small bathrooms?
Yes. A clear fixed screen can make a small bathroom feel more spacious than a bulky shower enclosure. The shower still needs enough depth and screening to control water effectively.
Do walk-in showers leak water everywhere?
They should not when properly designed. Glass-screen length, showerhead position, drainage and floor falls all help keep water inside the showering area.
Do you need a shower tray for a walk-in shower?
Not always. Walk-in showers can use a low-profile tray or a waterproofed tiled floor with an appropriate drain.
Is a walk-in shower the same as a wet room?
Not necessarily. A walk-in shower can remain a defined shower area, while a wet room generally involves broader waterproofing and a floor designed as part of the shower environment.
Are walk-in showers easier to clean?
They can be. Fewer door tracks and frames mean fewer areas where soap residue and dirt can collect, although glass and tiles still require routine cleaning.
Does a walk-in shower add value?
A well-designed modern bathroom can improve the appeal of a property, but removing the home’s only bath may put off some buyers. Which? notes this as a consideration particularly for family buyers.
Can you put a walk-in shower in an ensuite?
Yes. Walk-in designs can work particularly well in ensuites because clear glass helps retain a sense of openness.
Walk-in shower ideas: creating a design that works
The best walk-in shower ideas combine visual simplicity with practical planning.
Frameless glass can make a small room feel larger. Warm stone tiles can create a luxurious atmosphere. Black framing can introduce stronger architectural contrast. A recessed niche keeps bottles off the floor, while a bench can make a larger shower much more comfortable.
But the features you cannot see are just as important.
The floor needs to drain correctly. The shower area needs proper waterproofing. Ventilation needs to deal with moisture. The screen needs to control splashing, and the shower needs to suit the available water system.
If your walk-in shower is part of a complete bathroom redesign, see our guide to how much a bathroom renovation costs in the UK in 2026 before finalising the specification.
For smaller spaces, our ensuite bathroom ideas can also help you decide how much room to dedicate to the shower.
When you’re ready to start the work, you can find local bathroom fitters, plumbers and other tradespeople through The Right Guy. For a walk-in shower, good installation is particularly important because the waterproofing and drainage hidden beneath the finished tiles ultimately matter more than how impressive the bathroom looks on day one.

Author: The Right Guy Team
UK service guides published by The Right Guy Ltd.