
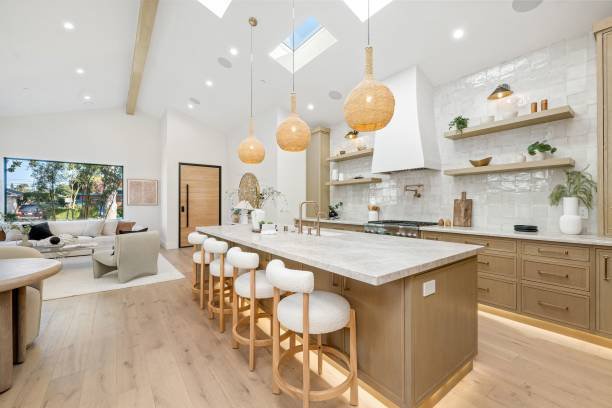
A beautiful kitchen can still be frustrating to live with if the layout is wrong.
You can choose expensive worktops, stylish cabinets and the latest appliances, but none of that fixes an oven door that blocks the walkway, a dishwasher you cannot open while standing at the sink, or an island that everyone has to squeeze around.
The best kitchen layout ideas start with how the room will actually be used.
For most UK homes, the main options are single-wall, galley, L-shaped, U-shaped, peninsula, island and open-plan layouts. Which one works best depends on the size and shape of your room, where doors and windows sit, how much storage you need and whether your kitchen is primarily for cooking or also needs to work as a dining and social space.
Before choosing cabinets or colours, get the layout right. Here are the kitchen configurations worth considering — and how to decide which one fits your home.
1. L-shaped kitchen layout
An L-shaped kitchen places cabinets and worktops along two adjoining walls, leaving the rest of the room relatively open.
It is one of the most adaptable layouts because it works in both modest kitchens and much larger open-plan spaces. Which? notes that L-shaped kitchens can be particularly useful when you want to leave space for an island or dining table.
The open side also means the kitchen does not feel boxed in.
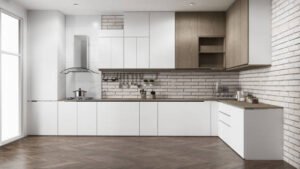
An L-shaped layout can work particularly well when one run contains the main cooking appliances while the second provides the sink, preparation area and additional storage.
Best for:
- small to medium kitchens;
- open-plan rooms;
- kitchens that need dining space;
- households wanting good circulation;
- rooms where an island might eventually be added.
The main weakness is that very large L-shaped kitchens can leave too much empty space in the centre. In that situation, an island or dining table can make better use of the room.
If you’re working with limited square footage, our guide to small kitchen ideas explores ways to make a compact kitchen feel larger without sacrificing useful storage.
2. U-shaped kitchen layout
A U-shaped kitchen uses three adjoining sides of the room.
This gives you a large amount of cabinet storage and worktop space without requiring an island.
It can also create an effective relationship between the fridge, sink and hob because each can potentially occupy a separate run. Siemens notes that U-shaped kitchens allow the cooking, cooling, washing and storage areas to remain within easy reach while still providing separate working areas.
U-shaped layouts work particularly well for enthusiastic cooks because there can be plenty of uninterrupted preparation space.
But proportions matter.
If the space between opposite runs becomes too narrow, two people trying to cook together can quickly become frustrated.
At the opposite extreme, an enormous U-shaped kitchen can require unnecessary walking between work zones.
3. Galley kitchen layout
Galley kitchens have two parallel runs of cabinets facing each other, usually with a walkway through the centre.
They are sometimes dismissed as old-fashioned, but a properly designed galley can be one of the most efficient kitchen layouts available.
Everything is close.
One side might contain the hob and preparation space while the opposite side holds the sink, dishwasher and fridge.
Which? notes that galley kitchens are particularly effective for maximising storage and worktop space in long, narrow rooms.
The biggest challenge is circulation.
If the kitchen is also a major route through the house, people may constantly walk through your working area.
Open dishwasher, oven and cupboard doors can also clash when opposite runs are too close together.
For this reason, measure the room with appliances open, not merely closed.
A kitchen can look perfectly spacious on a floor plan until the dishwasher door comes down.
4. Single-wall kitchen layout
A single-wall kitchen places most or all cabinets, appliances and worktops along one wall.
This can be a clever option for:
- studio flats;
- small apartments;
- narrow homes;
- kitchen-diners;
- compact open-plan spaces.
Because everything occupies one run, you cannot create a traditional triangular relationship between the sink, fridge and hob.
Instead, concentrate on creating a sensible sequence.
For example:
fridge → preparation space → sink → preparation space → hob
The exact arrangement will depend on your plumbing, ventilation and appliances, but the principle is to avoid creating unnecessary journeys from one end of the kitchen to the other.
Tall cabinets can be particularly valuable in a one-wall kitchen because vertical storage compensates for the limited number of base units.
5. Kitchen layout with an island
Kitchen islands are enormously popular, but they are not automatically an improvement.
An island works when the room has enough space for both the island and comfortable movement around it.
It can provide:
- additional worktop;
- drawers and cupboards;
- breakfast seating;
- food-preparation space;
- a sink or hob;
- visual separation in an open-plan room;
- somewhere for family and guests to gather.
Which? notes that an island can add storage and worktop space while helping to zone a kitchen and, in some layouts, improve the working relationship between key areas.
But an oversized island can make an otherwise generous kitchen feel surprisingly cramped.
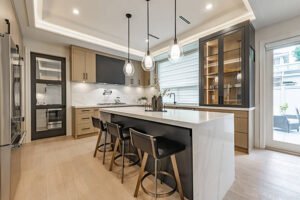
Think carefully about what the island is supposed to accomplish.
If you mainly want additional preparation space, a simple uninterrupted worktop may be more useful than filling the island with appliances.
If you want seating, consider where people’s legs and stools will sit and whether somebody seated there will obstruct cupboards or circulation.
If you want a hob or sink in the island, the design becomes more complicated because appropriate electrical, plumbing or extraction arrangements may be required.
Before deciding, see our guide to kitchen island ideas for different ways to combine seating, storage and preparation space.
6. Peninsula kitchen layout
Want an island but don’t quite have the space?
Consider a peninsula.
A peninsula is similar to an island, except one end connects to a wall or run of cabinets.
It can provide many of the same advantages:
- additional preparation space;
- extra cupboards;
- breakfast seating;
- separation between kitchen and living areas.
Because you only need circulation around three sides rather than four, it can fit rooms where a freestanding island would be impractical.
Peninsulas are particularly useful in open-plan kitchens where you want to create a visual boundary without constructing a wall.
For example, the kitchen can occupy one side while stools face towards the living or dining area.
That allows somebody preparing food to remain part of the conversation.
7. Open-plan kitchen layout
An open-plan kitchen is not really a cabinet shape in the same sense as an L or U layout.
It is about how the kitchen relates to the rest of the home.
A kitchen, dining area and living space may all occupy one larger room.
That creates opportunities — but also new planning problems.

The advantage is obvious: instead of somebody cooking alone in a closed room, the kitchen becomes part of family and social life.
The difficulty is keeping different activities from interfering with one another.
Think about:
- people walking through the room;
- children sitting at the island;
- guests entering the kitchen;
- noise from appliances;
- cooking smells;
- dining-table position;
- access to the garden;
- television and living areas.
A successful open-plan kitchen needs to manage traffic, not just cooking.
Ideally, somebody should be able to walk from the living area to the garden without passing directly between the hob and sink while another person is cooking.
8. Kitchen-diner layout
You don’t necessarily need a huge open-plan extension to create a kitchen-diner.
An L-shaped kitchen with a dining table in the remaining corner can work extremely well.
So can a galley opening into a dining area or a U-shaped kitchen with a peninsula separating the two spaces.
The important question is how much separation you want.
A dining table can be preferable to an island if you regularly eat full family meals together. Chairs are generally more comfortable for longer periods than bar stools, and a table can be more flexible for homework, entertaining and working from home.
An island, meanwhile, is excellent for quick breakfasts and informal eating.
Some larger kitchens can comfortably accommodate both.
9. Small kitchen layout
Small kitchens need stricter priorities.
Trying to squeeze every fashionable feature into a compact room usually makes the space worse.
You may have seen a beautiful kitchen online with:
- a large island;
- double ovens;
- American-style fridge-freezer;
- pantry;
- coffee station;
- six-seat dining area.
That does not mean those features belong in your room.
In a small kitchen, every unit should justify the space it occupies.
Which? recommends making greater use of vertical storage in small kitchens, including full-height units and tall pantry-style cabinets.
Prioritise sufficient preparation space, practical storage and unobstructed circulation before decorative additions.
A compact L-shaped or galley kitchen can often function better than a cramped island kitchen.
Our dedicated guide to 15 small kitchen ideas that can make a compact kitchen feel bigger goes deeper into storage, colour, lighting and space-saving choices.
10. Kitchen layout with separate work zones
The traditional kitchen triangle is useful, but modern kitchens often do much more than cooking.
You may have separate areas for:
- preparing food;
- cooking;
- washing up;
- making coffee;
- breakfast;
- baking;
- storing food;
- entertaining.
In a large kitchen, planning around these zones can make more sense than trying to force everything into one perfect triangle.
Imagine two people cooking dinner.
One needs access to the fridge, chopping board and hob.
The other is loading the dishwasher.
If the dishwasher blocks the first person’s route every time it opens, the kitchen does not work well — regardless of whether the textbook triangle looks perfect.
Design around real behaviour.
What is the kitchen work triangle?
The kitchen work triangle is a traditional planning principle connecting three frequently used areas:
fridge → sink → hob/cooker → fridge
The idea is to keep these areas conveniently connected without positioning them so close together that the kitchen becomes cramped.
IKEA describes the triangle as a way of creating smoother movement between the sink, cooking area and fridge.
UK Metric Association guidance recommends around 1.2 metres between parallel kitchen runs, with more room potentially beneficial where multiple people regularly work in the kitchen.
Treat these measurements as useful planning guidance rather than universal rules.
Your room, users and appliances matter.
A wheelchair user, for example, may have very different circulation and worktop requirements from a standard kitchen plan.
The same applies to households where several people regularly cook simultaneously.
How much space do you need around a kitchen island?
This is one of the most important questions to answer before buying the island.
You need sufficient room to:
- walk past comfortably;
- open drawers;
- open cabinet doors;
- use the oven;
- open the dishwasher;
- pull stools out;
- allow another person to pass.
Around 1.2 metres between opposing kitchen runs is a useful planning reference, although individual circumstances vary.
Do not measure only from cabinet to cabinet.
Consider handles, open doors, stools and people.
An island that technically fits into the floor plan may still make everyday movement frustrating.
Where should the sink go in a kitchen?
The sink is one of the busiest points in the room, so its location deserves careful thought.
IKEA recommends using the sink as a useful starting point when planning the relationship between the fridge and cooking area.
A sink beneath a window remains popular because it gives you natural light and a view while washing up.
But aesthetics are not the only consideration.
Think about:
- existing plumbing;
- dishwasher location;
- bin position;
- food preparation space;
- draining area;
- distance from the hob.
Placing the dishwasher close to the sink usually makes loading and plumbing more straightforward.
Moving the sink across the room may also add expense because water and waste pipework need to move.
If you’re trying to control the overall renovation budget, read our 2026 guide to how much a new kitchen costs before finalising major layout changes.
Where should the fridge go?
Think about who uses the fridge — not only who cooks.
Children may get drinks.
Someone might grab milk for coffee.
Guests might need something without helping prepare dinner.
Positioning the fridge where it can be reached without walking directly through the main cooking zone can therefore improve circulation.
It also makes unloading shopping easier if the fridge is reasonably close to the kitchen entrance.
Allow enough room for the door to open fully and check whether adjacent walls or cabinets restrict it.
This is particularly important with larger fridge-freezers.
Where should the oven and hob go?
Your cooking zone needs useful worktop nearby.
You need somewhere to:
- place ingredients;
- prepare food;
- set down utensils;
- plate meals;
- safely place hot cookware.
Avoid designing a kitchen where the hob occupies nearly all the available preparation surface.
Also consider extraction.
Depending on the design, relocating cooking appliances can affect electrical, gas and ventilation work, so involve appropriately qualified tradespeople where required rather than planning solely around appearance.
Don’t forget the bin
It is probably the least glamorous kitchen-layout advice you will receive.
It is also surprisingly important.
Where will food waste go while you’re preparing dinner?
If the answer involves carrying vegetable peel across the entire kitchen every few minutes, the layout could be better.
A waste and recycling area close to the main preparation and cleaning zones can make everyday use easier.
Think about the journey:
food storage → preparation → cooking → eating → clearing → dishwasher/bin.
A good kitchen makes those repeated journeys short and logical.
Plan storage around where you use things
Storage quantity matters, but storage location matters just as much.
Pans are most useful near the hob.
Cutlery makes sense near the dishwasher or dining area.
Everyday plates and glasses should be easy to reach.
Food-storage containers may work best near the preparation zone.
Cleaning products usually belong around the sink, subject to safe storage where children are present.
IKEA similarly recommends storing items close to where they are most frequently used.
A kitchen with fewer intelligently positioned cupboards can sometimes feel more practical than one packed with poorly planned storage.
Work with your existing plumbing and electrics where practical
Completely changing a kitchen layout can affect more than cabinets.
Moving appliances may require changes to:
- water supplies;
- waste pipes;
- electrical circuits;
- sockets;
- lighting;
- extraction;
- gas connections where applicable.
Which? notes that moving plumbing and electrical outlets can significantly increase renovation costs, making their existing positions worth considering when planning on a budget.
This does not mean you should never move them.
If changing the sink position transforms an awkward kitchen into something that works brilliantly for the next 15 years, the additional expense may be justified.
Just include it in the budget from the beginning rather than discovering it after ordering the cabinets.
Which kitchen layout is best for a small kitchen?
There is no single winner, but galley, single-wall and compact L-shaped layouts are often strong options.
Choose according to the shape of the room.
A long narrow kitchen naturally lends itself to a galley.
A small square kitchen may work better as an L.
A studio or open-plan flat may benefit from a single-wall kitchen.
The important thing is resisting the temptation to overfill the room.
More cabinets do not automatically mean a better kitchen.
Usable floor space has value too.
Which kitchen layout provides the most storage?
U-shaped kitchens generally offer excellent storage because cabinets can occupy three sides of the room.
Galley kitchens can also provide considerable storage because both parallel walls can be used.
Large island kitchens can add another substantial bank of drawers and cupboards.
But storage should never be assessed only by counting cabinets.
Deep corner cupboards can be awkward. Excessive wall units can make a small kitchen feel enclosed. And huge cupboards are not particularly useful if the items inside are difficult to reach.
Prioritise accessible storage.
Which kitchen layout is best for families?
For many families, an L-shaped or open-plan kitchen with an island or dining area works particularly well.
The advantage is zoning.
One person can prepare food while another sits at the island, children can do homework at the table, and somebody can enter the room without constantly walking through the cooking area.
But an island is not essential.
A well-planned kitchen-diner can provide the same social benefit without taking up as much central floor space.
Think about your family’s actual routine rather than designing around photographs of somebody else’s home.
Should you change your existing kitchen layout?
Not necessarily.
If the existing arrangement already works well, keeping major plumbing and electrical positions can help control costs.
Instead, you might improve:
- storage;
- drawers;
- worktops;
- cabinets;
- lighting;
- appliance positioning;
- internal organisers.
However, if the current layout creates daily frustration, replacing everything in exactly the same positions may preserve the problem for another decade.
Before renovating, ask yourself:
What annoys me about this kitchen now?
Maybe there is nowhere to prepare food beside the hob.
Maybe two people cannot cook together.
Maybe the fridge door blocks the entrance.
Maybe the dishwasher prevents access to a cupboard.
Maybe everyone walks through your preparation zone to reach the garden.
Those frustrations are valuable design information.
Common kitchen layout mistakes to avoid
One of the biggest mistakes is designing the kitchen from a top-down floor plan without imagining people actually using it.
Always test:
Can the dishwasher and opposite cupboard open simultaneously?
Can someone walk behind an occupied bar stool?
Can the fridge door open fully?
Is there worktop beside the hob?
Can two people cook without constantly colliding?
Can somebody enter the kitchen without crossing the cooking zone?
Where will the bin go?
Where will the kettle, toaster and coffee machine live?
And perhaps most importantly:
Where will all the things currently sitting on your worktop go?
A render can look beautifully minimalist because it contains no toaster, fruit bowl, air fryer, post, keys, children’s bottles or grocery bags.
Your real kitchen will.
Design for that kitchen.
Frequently asked questions about kitchen layouts
What are the main types of kitchen layouts?
The most common kitchen layouts include single-wall, galley, L-shaped, U-shaped, peninsula and island kitchens. Open-plan kitchens often use one or a combination of these configurations.
What is the most efficient kitchen layout?
There is no universally most efficient layout. A galley can be extremely efficient in a narrow room, while an L-shaped or U-shaped design may work better elsewhere. The best layout keeps frequently used areas conveniently connected while providing enough circulation and preparation space.
Is an L-shaped kitchen a good idea?
Yes. L-shaped kitchens are flexible, leave part of the room open and can work particularly well where you want space for dining or an island.
Is a kitchen island worth having?
It can be if the room is large enough. Islands provide extra worktop, storage and seating, but an oversized island can reduce circulation and make the kitchen less practical.
What is the kitchen triangle rule?
The kitchen work triangle connects the fridge, sink and hob/cooker. It is a planning concept intended to make movement between frequently used kitchen areas more efficient.
How much space should there be between kitchen units?
Around 1.2 metres between parallel runs is commonly used as a useful planning guideline, with additional space potentially beneficial when multiple people regularly use the kitchen.
Should the sink or hob go on a kitchen island?
Either can work, but both add complexity. A sink requires suitable water and waste connections, while a hob requires appropriate power or gas arrangements and consideration of extraction. A completely clear island can offer maximum flexibility for preparation, serving and entertaining.
Can I put an island in a small kitchen?
Sometimes, but don’t force one into the design. A peninsula, movable island or additional run of cabinetry may make better use of limited space.
Choosing the best kitchen layout for your home
The best kitchen layout ideas are not necessarily the ones that look most impressive online.
They are the ones you barely notice when you’re actually using the room.
The fridge is where you expect it. There is preparation space where you need it. The dishwasher opens without blocking everything. Two people can pass one another. The bin is near the preparation area. Guests can sit down without getting in the cook’s way.
Start with your room’s dimensions, windows, doors and existing services. Then consider how your household cooks, eats, stores food and moves through the space.
Only after that should you decide whether you need an L-shaped kitchen, U-shaped design, galley, peninsula or that enormous island you’ve saved on Pinterest.
And remember that changing the layout can have a significant effect on your overall renovation budget. Our UK new kitchen cost guide for 2026 can help you understand the wider costs before committing to the project.
If you’re planning a complete kitchen renovation and need help with installation, plumbing, electrics, flooring or other work, you can find local tradespeople through The Right Guy. A good professional can help turn the layout you have on paper into a kitchen that works properly in everyday life.

Author: manager
Company test