
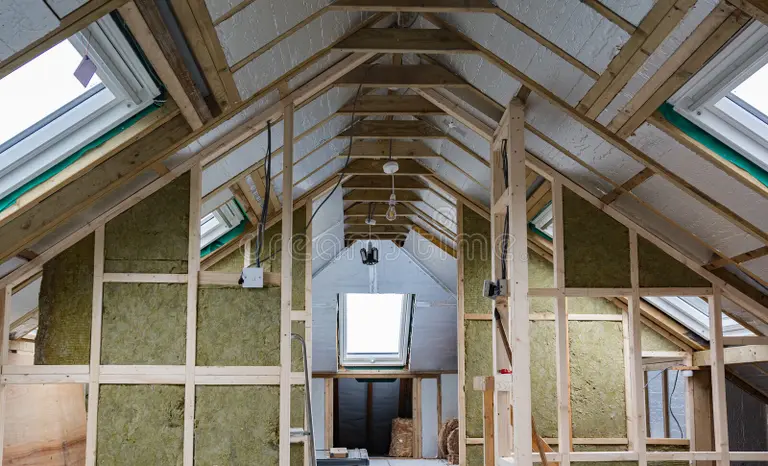
A loft conversion in the UK typically costs between £25,000 and £60,000 in 2026.
A simple rooflight conversion may start at around £20,000–£30,000, while a larger dormer, hip-to-gable or mansard conversion can cost £40,000–£85,000 or more.
The final price depends on the type of conversion, available roof space, structural work, location and whether you add a bathroom.
Loft conversion costs at a glance
| Type of loft conversion | Estimated 2026 cost |
|---|---|
| Rooflight or Velux conversion | £20,000–£35,000 |
| Dormer loft conversion | £35,000–£60,000 |
| Hip-to-gable conversion | £45,000–£70,000 |
| Mansard conversion | £55,000–£85,000+ |
| Typical project duration | 8–12 weeks |
These are broad UK estimates. Current industry guides place the popular dormer conversion at around £32,000–£60,000, while premium and structurally complex projects can cost considerably more.
Which type of loft conversion is cheapest?
Rooflight conversion: £20,000–£35,000
A rooflight conversion is usually the least expensive option because it makes use of the existing roof shape.
Windows are fitted into the roof slope, while the internal space is insulated, strengthened and finished.
It works best when the loft already has:
- Sufficient head height
- A suitable staircase position
- Enough usable floor space
- A roof structure requiring limited alteration
This option creates less additional space than a dormer, but it can work well as a bedroom, office or hobby room.
Dormer conversion: £35,000–£60,000
A dormer extends vertically from the existing roof slope, creating more headroom and floor space.
It is one of the most popular loft-conversion types because it can often accommodate:
- A double bedroom
- An en-suite bathroom
- Better furniture placement
- Full-height windows
Dormer conversions cost more because they involve significant structural alterations to the roof.
Hip-to-gable conversion: £45,000–£70,000
A hip-to-gable conversion extends the sloping side of a roof into a vertical wall.
It is commonly used on detached and semi-detached homes with hipped roofs and can create considerably more usable internal space.
The cost rises because the roof shape must be substantially rebuilt.
Mansard conversion: £55,000–£85,000+
A mansard conversion changes a large part of the roof structure to create an almost full additional storey.
It usually provides the greatest amount of space, but it is also one of the most expensive and disruptive options.
Planning permission is more likely to be required because of the scale of the external alteration.
Where does the money go?
Structural work
Most loft floors were designed to support light storage rather than a bedroom or bathroom.
A conversion may therefore require:
- New floor joists
- Steel beams
- Roof strengthening
- Alterations to rafters or trusses
- Support for dormer walls
- Foundation checks in some projects
The more structural work required, the higher the cost.
Stairs
A permanent, building-regulation-compliant staircase is required for a habitable loft conversion.
The price depends on:
- Available space
- Stair shape and position
- Bespoke joinery
- Balustrades and finishes
- Alterations to the floor below
Poor staircase planning can reduce space in both the loft and the existing landing.
Insulation and plastering
The new room must meet current standards for thermal performance.
The roof, walls and sometimes floor will need insulation before being covered with plasterboard and finished.
Limited roof depth or awkward structural details may require higher-performance insulation products.
Windows
Rooflights are generally cheaper than dormer windows.
Costs increase when you add:
- Multiple rooflights
- Large glazed sections
- Bespoke windows
- Juliet balconies
- Specialist blinds
- Additional structural openings
Plumbing and bathroom installation
Adding an en-suite can significantly increase the budget.
You may need:
- Hot and cold water supplies
- Drainage and soil-pipe alterations
- A shower, toilet and basin
- Waterproofing and tiling
- Ventilation
- Changes to the boiler or hot-water system
Keeping the new bathroom near existing plumbing can reduce costs.
Electrics and heating
A loft conversion will usually require:
- Lighting
- Sockets
- Smoke alarms
- Heating
- Electrical testing and certification
- Possibly a new consumer-unit circuit
You should also check whether the existing boiler can heat the additional space.
Professional fees
Your project may require:
- Architectural drawings
- Structural-engineer calculations
- Building-control fees
- Planning fees
- Party-wall surveyor fees
- Measured surveys
These costs may or may not be included in the builder’s quote.
Hidden loft-conversion costs
Homeowners should also budget for:
- Moving a water tank
- Altering chimney breasts
- Upgrading fire doors elsewhere in the house
- New smoke alarms throughout the escape route
- Roof repairs discovered during construction
- Decorating the staircase and landing
- Scaffolding
- Waste removal
- Temporary roof protection
- Storage furniture for sloping ceilings
Keep at least 10–15% of the total budget available for unexpected work. A 15–20% contingency may be safer for older houses or complex conversions.
Do you need planning permission?
Many house loft conversions in England can be completed under permitted-development rights, provided they meet the applicable limits and conditions.
For example, the additional roof volume must generally remain within:
- 40 cubic metres for terraced houses
- 50 cubic metres for other houses
The extension must also remain within the existing roof-height limit and follow rules concerning materials and the principal roof elevation. Flats and maisonettes do not receive the same permitted-development rights.
Planning permission may still be required when:
- The project exceeds permitted-development limits
- The property is in a designated area
- Permitted-development rights have been removed
- You are substantially altering the front roof slope
- The property is a flat or maisonette
- You are creating a mansard or another major roof alteration
Rules differ across the UK, so check with your local planning authority before starting.
Do you need building-regulations approval?
Yes. Building-regulations approval is required when converting a loft into habitable living space.
The regulations cover matters including:
- Structural strength
- Roof stability
- Safe stairs
- Fire escape
- Insulation
- Ventilation
- Sound resistance
Even when planning permission is not required, building-regulations approval still will be.
Does the Party Wall Act apply?
The Party Wall etc. Act 1996 may apply to terraced and semi-detached homes where structural work affects a shared wall.
You may need to serve notice on adjoining owners before work begins.
This should be checked early because disputes or surveyor appointments can delay the project and increase costs.
How to save money on a loft conversion
Choose the simplest suitable design
A rooflight conversion is generally cheaper than a dormer, while a dormer usually costs less than a mansard.
Do not pay for a major roof rebuild when the existing space already provides adequate headroom.
Finalise the layout early
Changing the staircase, windows or bathroom position after construction begins can be expensive.
Approve the complete design before ordering materials.
Keep plumbing close to existing services
Positioning an en-suite above or near an existing bathroom can reduce pipework and drainage costs.
Compare complete quotations
Ask every builder to show whether the quote includes:
- Design work
- Structural engineering
- Scaffolding
- Building-control fees
- Plumbing and electrics
- Bathroom fittings
- Flooring
- Decorating
- Waste removal
- VAT
A low initial quote may exclude several essential items.
Avoid excessive bespoke work
Custom windows, unusual staircases and fitted furniture can look impressive but increase both material and labour costs.
Get at least three quotes
Compare the scope, guarantees, insurance and estimated completion time—not only the final price.
How long does a loft conversion take?
Most loft conversions take around 8–12 weeks.
A simple rooflight conversion may be completed more quickly, while a mansard or project requiring extensive structural work can take longer. Current 2026 industry estimates use roughly eight to twelve weeks as a typical timeframe.
The programme may also be affected by:
- Planning approval
- Party-wall matters
- Structural discoveries
- Bad weather
- Bespoke windows or stairs
- Delayed materials
- Additional bathroom work
Does a loft conversion add value?
A well-designed loft conversion can add valuable living space and make a property more attractive to buyers.
The financial return depends on:
- Local property prices
- The amount of usable space created
- Whether a bedroom or bathroom is added
- Build quality
- The total project cost
- Demand for larger homes in the area
Before spending £50,000 or more, compare the expected finished value with similar properties nearby. The project may improve your lifestyle considerably without necessarily returning every pound at resale.
Frequently asked questions
Is £30,000 enough for a loft conversion?
It may be enough for a straightforward rooflight conversion or a smaller project outside higher-cost regions.
A dormer with a bathroom and significant structural work is likely to cost more.
Can I convert my loft for £20,000?
A very basic conversion may be possible where the roof already has sufficient height and requires minimal alteration.
However, £20,000 is unlikely to cover a large dormer, an en-suite and premium finishing.
What is the most expensive part?
Structural alterations, steelwork, roof construction and labour are normally among the largest expenses.
Adding a bathroom, bespoke staircase or complex glazing can also increase the final cost significantly.
Can every loft be converted?
No. Suitability depends on head height, roof structure, staircase space, floor area and structural condition.
A professional survey should be completed before detailed design work begins.
Is a loft conversion cheaper than an extension?
It often can be because it uses space within the existing building footprint. However, a complex mansard conversion may cost as much as some extensions.
Final estimate
For a UK loft conversion in 2026, budget approximately:
- £20,000–£35,000 for a rooflight conversion
- £35,000–£60,000 for a dormer
- £45,000–£70,000 for a hip-to-gable conversion
- £55,000–£85,000+ for a mansard
Your best protection against overspending is a proper feasibility survey, a complete specification, several itemised quotations and a realistic contingency.
Find a trusted loft-conversion specialist
Planning to create more space in your home?
Use The Right Guy to find local loft-conversion specialists, builders, roofers, architects, structural engineers, plumbers and electricians.
Own a construction or home-improvement business? Create your free business listing on The Right Guy and help more local customers discover your services.

Author: The Right Guy Team
UK service guides published by The Right Guy Ltd.