
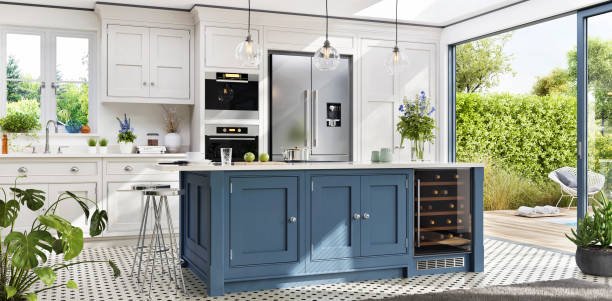
Thinking about adding a kitchen island?
A well-designed island can completely change how your kitchen works. It can provide more storage, extra worktop space, seating and even somewhere to cook or wash up.
However, bigger isn’t always better.
The best kitchen island ideas balance style with practical everyday use.
Here are 15 ideas to help you design the right island for your kitchen.
1. Decide what your kitchen island needs to do
Before choosing colours or worktops, decide why you want an island.
Do you need:
- More storage?
- Extra seating?
- Food preparation space?
- A hob?
- A sink?
- Somewhere for the family to eat?
- A place for entertaining?
Your answer should influence the size and layout.
Don’t add features simply because they look good in photographs.
2. Keep a small kitchen island simple
A kitchen island doesn’t need to be enormous.
In a smaller kitchen, a simple island can provide valuable worktop space without dominating the room.
Consider:
- Two seats instead of four
- Shallow storage
- Simple cupboards
- Clear worktop
- Compact proportions
Sometimes a smaller island creates a much better layout.

3. Add seating
One of the most popular reasons for installing an island is to create casual seating.
It can become somewhere for:
- Breakfast
- Coffee
- Homework
- Quick meals
- Conversations while cooking
Think carefully about how many seats you genuinely need.
Three comfortable seats are better than squeezing five stools into a space that doesn’t accommodate them properly.
4. Create extra storage
A kitchen island can provide a huge amount of additional storage.
Depending on the design, you could include:
- Deep drawers
- Cupboards
- Open shelves
- Pan drawers
- Wine storage
- Spice storage
Think about what you’re currently struggling to store.
Then design the island around those items.
5. Choose a contrasting island colour
Your island doesn’t need to match your kitchen cabinets.
In fact, choosing a contrasting colour can turn it into the focal point of the room.
For example:
White kitchen + navy island
Cream kitchen + green island
Grey kitchen + natural wood island
Neutral kitchen + black island
Keep the surrounding colours relatively coordinated so the contrast feels intentional.
6. Add pendant lights above the island
Pendant lighting can visually define the island.
It also provides useful task lighting over the worktop.
Depending on the island’s size, you might use:
- One large pendant
- Two medium pendants
- Three smaller pendants
Consider the height carefully.
Lights shouldn’t obstruct views across the kitchen or hang where people may hit their heads.
7. Put your hob in the island
Positioning the hob in your kitchen island allows you to face into the room while cooking.
This can work particularly well in open-plan kitchens.
However, you’ll need to consider:
- Extraction
- Electrical or gas requirements
- Worktop space
- Safety
- Seating position
Don’t position stools immediately beside an unsafe cooking area.
8. Put the sink in the island
Another option is installing your kitchen sink within the island.
This can create a practical preparation area and allow you to face the room rather than a wall.
However, remember what normally surrounds a sink:
- Washing-up liquid
- Sponges
- Drying dishes
- Cloths
If you want a completely clear statement island, keeping the sink elsewhere may work better.
9. Create a waterfall worktop
Want a more contemporary appearance?
A waterfall worktop continues the worktop material vertically down the side of the island.
It can create a striking architectural feature.
Popular finishes include:
- Quartz
- Porcelain
- Stone
- Stone-effect materials
This can cost more because additional worktop material is required.
10. Add a breakfast bar
You don’t necessarily need a separate dining table.
An island with an extended worktop can create a breakfast bar.
This is particularly useful for:
- Small households
- Open-plan kitchens
- Quick meals
- Morning coffee
Choose stools that can tuck underneath when they’re not being used.
11. Add open shelving
Not every part of the island needs to be hidden behind cabinet doors.
Open shelving can display:
- Cookbooks
- Bowls
- Glassware
- Decorative objects
It can also make a large island feel visually lighter.
However, don’t overcrowd the shelves.
12. Add a wine cooler
If you regularly entertain, an integrated wine cooler can be built into the island.
This keeps drinks easily accessible without using space in the main fridge.
Other appliances you could potentially integrate include:
- Dishwasher
- Microwave
- Drinks fridge
Think carefully about which appliances actually improve how you use the kitchen.
13. Use natural wood
A timber island can add warmth to a modern kitchen.
Wood works particularly well alongside:
- White cabinets
- Black details
- Neutral colours
- Stone worktops
- Concrete-style flooring
You don’t necessarily need the entire island to be timber.
Wooden panels or details can be enough.
14. Consider a movable kitchen island
Renting or working with a very small kitchen?
A permanent fitted island isn’t your only option.
A freestanding island or kitchen trolley can provide:
- Extra preparation space
- Storage
- Flexible positioning
Some designs have wheels, allowing you to move them when additional floor space is needed.
15. Don’t install an island if it doesn’t fit
This is probably the most important point.
Not every kitchen should have an island.
If the room is too small, forcing one into the layout can make the kitchen:
- Difficult to move around
- Harder to use
- Visually crowded
- Less practical
A peninsula may be a better alternative.
Design the kitchen around the available space rather than around the idea that you must have an island.
Kitchen island ideas with seating
If seating is important, think about how people will actually sit.
Allow enough room for:
- Legs
- Stools
- Walking behind seated people
- Opening nearby cupboards
- Moving around the kitchen
You could position seating:
Along one side for a traditional breakfast bar.
At one end for a more compact arrangement.
Around two sides to create a more social seating area.
The best layout depends on your available space.
Small kitchen island ideas
A smaller kitchen may still accommodate an island.
Consider:
✔ Narrow island
✔ Two-seat island
✔ Movable island
✔ Open-base island
✔ Island with integrated storage
✔ Peninsula
Keep the design visually simple.
A huge island isn’t automatically more useful.
Kitchen island storage ideas
Use every part of the island strategically.
Deep drawers are excellent for:
- Pots
- Pans
- Plates
- Food containers
Shallow drawers can hold cutlery and utensils.
End panels can sometimes accommodate shelves or narrow cabinets.
If you’re designing a new kitchen, plan what will live inside each section before ordering the cabinets.
How big should a kitchen island be?
There’s no single perfect kitchen island size.
The right dimensions depend on:
- Kitchen size
- Number of seats
- Appliances
- Storage requirements
- Surrounding cabinets
- Walking routes
The important measurement isn’t simply the island itself.
It’s the clearance around it.
You need enough space to walk comfortably and open drawers, cabinets and appliances.
How much does a kitchen island cost?
Prices vary significantly depending on size, materials and whether plumbing or electrical work is required.
| Kitchen island type | Broad potential cost |
|---|---|
| Small freestanding island | £150–£700+ |
| Basic fitted island | £1,000–£3,000+ |
| Island with seating/storage | £2,000–£5,000+ |
| Island with sink or appliances | £3,000–£8,000+ |
| Large bespoke island | £5,000–£15,000+ |
These are broad estimates rather than quotes.
Premium worktops, bespoke cabinetry, plumbing and electrical alterations can significantly increase the final cost.
What should you avoid when designing a kitchen island?
Watch out for:
- Making the island too large
- Insufficient walking space
- Too little worktop space
- Poorly positioned seating
- Not enough sockets
- Inadequate lighting
- Poor extraction around a hob
- Appliance doors colliding
- Installing an island purely because it’s fashionable
A kitchen island should make your kitchen easier to use.
If it makes movement more difficult, something has gone wrong with the design.
Frequently Asked Questions
Is a kitchen island worth it?
It can be.
A well-designed island can provide additional storage, seating and preparation space.
However, it’s only worthwhile if the kitchen has enough room to accommodate it comfortably.
Can you have a kitchen island in a small kitchen?
Potentially.
A narrow or compact island may work. Alternatively, consider a peninsula or movable kitchen trolley.
Should a kitchen island match the cabinets?
Not necessarily.
A contrasting island can create an attractive focal point while still coordinating with the rest of the kitchen.
Can you put a sink in a kitchen island?
Yes, provided suitable plumbing and drainage can be installed.
Consider how the sink will affect preparation space and the appearance of the island.
Can you put a hob on a kitchen island?
Yes, depending on the design and services available.
However, suitable installation, ventilation or extraction and safety considerations need to be addressed.
Final thoughts
The best kitchen island ideas aren’t simply the biggest or most expensive.
They’re the ones that improve how the kitchen works.
Start by deciding whether you need more storage, seating, preparation space or appliances. Then design the island around those priorities.
Most importantly, make sure there’s enough room around it.
A beautifully designed island should become the hardest-working part of your kitchen, not an obstacle in the middle of it.
Planning a new kitchen island?
Installing an island may involve cabinetry, worktops, plumbing and electrical work.
Use The Right Guy to discover local kitchen fitters, carpenters, plumbers, electricians and other home improvement professionals, compare businesses, read customer reviews and request quotes.
Are you a kitchen fitter or home improvement professional? Create your free business listing on The Right Guy and get discovered by homeowners planning their next kitchen project.

Author: manager
Company test