
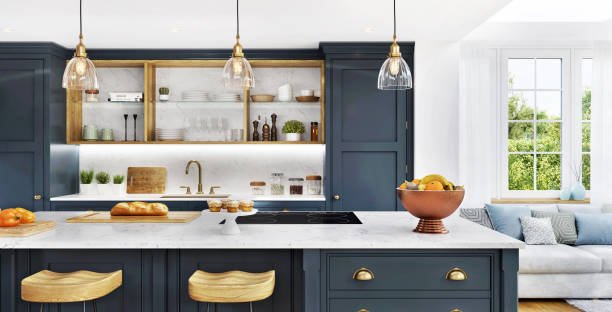
Planning an open-plan kitchen?
Combining your kitchen with a dining or living area can create a brighter, more social home. However, removing walls alone doesn’t guarantee a good layout.
The best open-plan kitchen ideas create clear zones for cooking, eating and relaxing while allowing the entire space to feel connected.
Whether you’re renovating an existing kitchen or planning an extension, here are 15 ideas to help you get the layout right.
1. Create separate zones
An open-plan room still needs structure.
Instead of treating it as one huge space, divide it into different zones.
You might have:
- Cooking zone
- Dining zone
- Living zone
- Work-from-home area
- Children’s area
You don’t necessarily need walls between them.
Furniture, lighting and flooring can help define each space.
2. Connect the kitchen and dining area
Think carefully about the relationship between your kitchen and dining table.
Ideally, serving food shouldn’t involve walking across the entire room.
Position the dining area close enough to the kitchen to make everyday meals convenient.
However, leave enough room for people to move comfortably between the two areas.
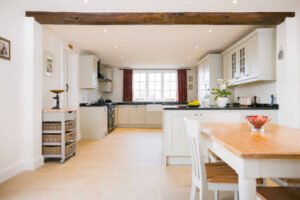
3. Use a kitchen island to divide the space
A kitchen island can act as a natural boundary.
It separates the cooking area from the rest of the room without blocking views or natural light.
An island can also provide:
- Extra worktop space
- Storage
- Seating
- Cooking space
- Sink
- Social area
However, don’t install an island simply because it’s fashionable.
Make sure there’s enough space to move comfortably around it.
4. Add seating to your kitchen island
Breakfast-bar seating can make an open-plan kitchen more social.
People can sit nearby while someone is cooking without standing directly in the working area.
Island seating is useful for:
- Breakfast
- Coffee
- Homework
- Casual meals
- Entertaining
Choose stools that can tuck underneath the worktop when they’re not being used.
5. Think about the kitchen work triangle
A beautiful kitchen still needs to function well.
Think about the relationship between your:
Sink + fridge + main cooking area.
You don’t necessarily need a perfect triangle. However, these frequently used areas should be positioned conveniently.
Avoid layouts that require you to repeatedly walk around an island just to reach the fridge.
6. Keep walkways clear
Open-plan kitchens often become busy family spaces.
Therefore, circulation matters.
People should ideally be able to walk between the kitchen, dining area and living space without constantly entering the main cooking zone.
Consider:
- Appliance doors
- Cabinet doors
- Dining chairs
- Kitchen stools
- Main walkways
Remember that furniture needs space when it’s being used, not just when everything is tucked away.
7. Use lighting to define different areas
Lighting is one of the easiest ways to create zones without walls.
For example:
Kitchen
Use practical ceiling and under-cabinet lighting.
Island
Add statement pendant lights.
Dining area
Position a pendant above the table.
Living area
Use softer lamps and ambient lighting.
Each area feels slightly different while remaining part of the same room.
8. Keep the design connected
Different zones shouldn’t look like completely separate rooms accidentally pushed together.
Create visual consistency by repeating certain elements.
That might include:
- Colours
- Timber
- Metal finishes
- Flooring
- Textures
For example, brass kitchen handles could connect visually with a brass dining-room light.
Small repeated details can make the entire room feel more considered.
9. Consider continuous flooring
Using the same flooring throughout an open-plan space can make it feel larger.
It creates an uninterrupted visual line from one area to another.
Popular options may include:
- Engineered wood
- Luxury vinyl tile
- Porcelain tiles
- Suitable laminate
Choose flooring based on durability and suitability for the kitchen as well as appearance.
10. Control cooking smells
This is one disadvantage people sometimes forget about open-plan kitchens.
When there are no walls, cooking smells can travel directly into the living area.
Good extraction is therefore important.
Think carefully about:
- Cooker hood
- Extractor
- Ventilation
- Windows
Consider this during the planning stage rather than after the kitchen has been installed.
11. Think about noise
Cooking isn’t silent.
Dishwashers, washing machines, extractor fans and kitchen appliances can become annoying when you’re trying to watch television a few metres away.
Where possible, choose quieter appliances.
You can also introduce softer materials such as:
- Rugs
- Curtains
- Upholstered furniture
- Cushions
These can help reduce how harsh sound feels within a large open room.
12. Hide kitchen clutter
Your kitchen is always visible in an open-plan layout.
That makes storage particularly important.
Consider:
- Floor-to-ceiling cabinets
- Pantry storage
- Deep drawers
- Appliance cupboards
- Integrated bins
- Hidden small-appliance storage
The easier it is to put things away, the easier it is to keep the room looking organised.
13. Create a focal point
Large open rooms can sometimes lack direction.
Give the eye somewhere to land.
Your focal point might be:
- Kitchen island
- Fireplace
- Feature wall
- Dining table
- Large window
- Garden view
Avoid having too many competing statement features.
One or two strong elements are usually enough.
14. Connect the kitchen with the garden
Open-plan kitchens work particularly well when they connect directly with outdoor space.
Large windows or glazed doors can bring more natural light into the room.
Depending on the property, you might consider:
- French doors
- Sliding doors
- Bifold doors
- Larger windows
Positioning the dining area near the garden can also create a natural transition between indoors and outdoors.
15. Don’t make everything open-plan
Sometimes completely open isn’t the best solution.
You may still want somewhere quiet or somewhere to hide kitchen mess.
Alternatives include:
- Partial walls
- Glazed partitions
- Sliding doors
- Pocket doors
- Broken-plan layouts
These can provide flexibility while keeping much of the spacious feeling of an open-plan design.
Small open-plan kitchen ideas
You don’t need an enormous extension.
For smaller spaces, focus on simple layouts and multi-purpose furniture.
Consider:
✔ Peninsula instead of a large island
✔ Compact dining table
✔ Built-in seating
✔ Floor-to-ceiling storage
✔ Integrated appliances
✔ Continuous flooring
✔ Light colour palette
Avoid squeezing a large island into a room that doesn’t comfortably accommodate one.
Sometimes a peninsula provides almost the same benefits while using less space.
Open-plan kitchen living room ideas
Combining the kitchen and living room requires careful zoning.
One effective layout is:
Kitchen → island → dining area → living area
The island creates the first boundary.
Then the dining table provides a transition between cooking and relaxing.
A rug can visually define the living area at the opposite end.
This creates three distinct spaces without building three separate rooms.
Open-plan kitchen extension ideas
An extension can provide an opportunity to completely rethink the ground floor.
Popular features include:
- Kitchen islands
- Rooflights
- Large glazed doors
- Dining areas
- Garden views
- Utility rooms
- Pantry storage
Before designing the kitchen itself, think about how people will move through the entire extension.
You may also need planning permission, Building Regulations approval or professional structural advice depending on the project.
How much does an open-plan kitchen cost?
Costs vary enormously depending on how much structural work is required.
| Project | Broad potential cost |
|---|---|
| Kitchen refresh | £2,000–£7,000+ |
| New kitchen | £7,000–£25,000+ |
| Removing an internal wall | £1,500–£5,000+ |
| Structural alterations | £3,000–£10,000+ |
| Kitchen extension | £30,000–£80,000+ |
| Large high-spec project | £80,000+ |
These are broad examples rather than quotes.
Your location, kitchen specification, structural work, plumbing and electrical requirements can significantly affect the final price.
What should you avoid in an open-plan kitchen?
Watch out for these common mistakes:
- Oversized kitchen island
- Poor extraction
- Not enough storage
- Insufficient lighting
- Furniture blocking walkways
- Too many different materials
- Ignoring noise
- Kitchen dominating the entire room
Most importantly, don’t design the room based only on how it looks in photographs.
Think about how your household actually lives in the space.
Frequently Asked Questions
Is an open-plan kitchen a good idea?
It can be.
Open-plan kitchens can create brighter, more social spaces. However, they also allow cooking smells, noise and kitchen clutter to spread into living areas.
Consider both advantages and disadvantages before changing the layout.
Does an open-plan kitchen add value?
A well-designed kitchen and living space may make a property more attractive to some buyers.
However, the effect on value depends on the property, location and quality of the renovation.
Do I need planning permission for an open-plan kitchen?
Not necessarily.
Internal alterations often don’t require planning permission. However, extensions and some external changes may.
Building Regulations approval may also be required for structural alterations.
Can I remove a wall between my kitchen and dining room?
Potentially.
However, you need to determine whether the wall is load-bearing and whether structural support is required.
Get appropriate professional advice before removing walls.
Is an island suitable for a small open-plan kitchen?
Sometimes.
However, don’t force an island into a room that doesn’t have enough clearance.
A peninsula or movable island may work better.
Final thoughts
The best open-plan kitchen ideas create connection without sacrificing function.
Think about how the kitchen relates to your dining and living areas. Create clear zones, protect important walkways and invest in good storage, lighting and extraction.
Most importantly, design the space around how you actually cook, eat, relax and entertain.
A successful open-plan kitchen shouldn’t simply look bigger.
It should make your home easier to live in.
Planning an open-plan kitchen?
Removing walls, moving plumbing or creating an extension can involve several different trades.
Use The Right Guy to discover local kitchen fitters, builders, electricians, plumbers and other home improvement professionals, compare businesses, read customer reviews and request quotes.
Do you provide kitchen or renovation services? Create your free business listing on The Right Guy and get discovered by homeowners planning their next project.

Author: The Right Guy Team
UK service guides published by The Right Guy Ltd.